

 Fred's 2374 -> 2258 Engine Build Thread Fred's 2374 -> 2258 Engine Build Thread |
|
|

|
Porsche, and the Porsche crest are registered trademarks of Dr. Ing. h.c. F. Porsche AG.
This site is not affiliated with Porsche in any way. Its only purpose is to provide an online forum for car enthusiasts. All other trademarks are property of their respective owners. |
|
|
  |
| Shivers |
 Jul 1 2026, 01:44 PM Jul 1 2026, 01:44 PM
Post
#41
|
|
Senior Member  Group: Members Posts: 3,643 Joined: 19-October 20 From: La Quinta, CA Member No.: 24,781 Region Association: Southern California  |
Nice parts Fred
|
   |

 
|
| zig-n-zag |
Jul 2 2026, 02:53 AM
Post
#42
|
|
Member Group: Members Posts: 219 Joined: 18-May 06 From: Hawaii Member No.: 6,024 |
A tip I got long ago was to always store engine cases bolted together to
prevent warping. Check the camshaft saddle under the #2 bearing to see if it had collapsed or rocks using a straight edge. Run the straight edge horizontally over all 3 cam saddles, on both sides of the saddles, and vertically over the #2 main bearing saddle, and out to the case perimeters. A problem there might mean a cam tunnel line bore. And there’s 1 more check to do. Bolt the case together with the 6 big nuts and torque it to 25lbs. Back light the center main at the parting face. If you see any light between the parting faces, that means you’ll have low oil pressure, because oil will be leaking out from the back side of the bearing. |
|
|
|
| friethmiller |
Jul 2 2026, 06:03 AM
Post
#43
|
|
Senior Member Group: Members Posts: 1,556 Joined: 10-February 19 From: Austin, TX Member No.: 22,863 Region Association: Southwest Region 
|
QUOTE(zig-n-zag @ Jul 2 2026, 03:53 AM)  A tip I got long ago was to always store engine cases bolted together to prevent warping. Check the camshaft saddle under the #2 bearing to see if it had collapsed or rocks using a straight edge. Run the straight edge horizontally over all 3 cam saddles, on both sides of the saddles, and vertically over the #2 main bearing saddle, and out to the case perimeters. A problem there might mean a cam tunnel line bore. And there’s 1 more check to do. Bolt the case together with the 6 big nuts and torque it to 25lbs. Back light the center main at the parting face. If you see any light between the parting faces, that means you’ll have low oil pressure, because oil will be leaking out from the back side of the bearing. Will do! It's together with the case bolts torqued at the moment. I'll start with the backlighting one first. Thanks! UPDATE: It all looks fine. Everything checks flat and no light can be seen between any of the saddle parting lines. |
 |
|
| friethmiller |
Jul 2 2026, 08:29 AM
Post
#44
|
|
Senior Member Group: Members Posts: 1,556 Joined: 10-February 19 From: Austin, TX Member No.: 22,863 Region Association: Southwest Region
|
To summarize my current issue, I'm measuring my W case with a 0.020 bore at 0.022 - 0.023. I have a new 2-3" micrometer coming in tomorrow. If the results are the same, I'm sending out the EA block to get fixed or sourcing another case. (IMG:style_emoticons/default/headbang.gif)
So, until I'm satisfied with the case measurements, I'm NOT proceeding. Doing so is a fool's errand. |
|
|
|
| Nogoodwithusernames |
Jul 2 2026, 02:20 PM
Post
#45
|
|
Member Group: Members Posts: 314 Joined: 31-May 16 From: Sutter, CA Member No.: 20,051 Region Association: None |
QUOTE(friethmiller @ Jul 2 2026, 07:29 AM) To summarize my current issue, I'm measuring my W case with a 0.020 bore at 0.022 - 0.023. I have a new 2-3" micrometer coming in tomorrow. If the results are the same, I'm sending out the EA block to get fixed or sourcing another case. (IMG:style_emoticons/default/headbang.gif) So, until I'm satisfied with the case measurements, I'm NOT proceeding. Doing so is a fool's errand. Have you checked it with bearings installed? With the variation in new bearings maybe you got lucky and have some bearings that are on the large size and will work with the case. I've heard of guys ordering multiple sets of bearings to get a fit they like. |
|
|
|
| friethmiller |
Jul 2 2026, 03:43 PM
Post
#46
|
|
Senior Member Group: Members Posts: 1,556 Joined: 10-February 19 From: Austin, TX Member No.: 22,863 Region Association: Southwest Region
|
QUOTE(Nogoodwithusernames @ Jul 2 2026, 03:20 PM) Have you checked it with bearings installed? With the variation in new bearings maybe you got lucky and have some bearings that are on the large size and will work with the case. I've heard of guys ordering multiple sets of bearings to get a fit they like. Thanks @Nogoodwithusernames Interesting... my second set of bearings just showed up today. (IMG:style_emoticons/default/idea.gif) |
|
|
|
| friethmiller |
Jul 2 2026, 04:02 PM
Post
#47
|
|
Senior Member Group: Members Posts: 1,556 Joined: 10-February 19 From: Austin, TX Member No.: 22,863 Region Association: Southwest Region
|
Wanted to verify the oil clearance on the mains. AI says:
0.03 mm to 0.08 mm (0.001" to 0.003") for journals #1, #2, and #3 0.05 mm to 0.10 mm (0.0019" to 0.004") on journal #4 Does this sound correct or is this AI screwing up and giving me Type 1 specs? I think .002 is desired, if I'm remembering correctly. TIA. |
|
|
|
| 930cabman |
Jul 2 2026, 04:17 PM
Post
#48
|
|
Advanced Member Group: Members Posts: 4,854 Joined: 12-November 20 From: Buffalo Member No.: 24,877 Region Association: North East States
|
QUOTE(friethmiller @ Jul 2 2026, 04:02 PM) Wanted to verify the oil clearance on the mains. AI says: 0.03 mm to 0.08 mm (0.001" to 0.003") for journals #1, #2, and #3 0.05 mm to 0.10 mm (0.0019" to 0.004") on journal #4 Does this sound correct or is this AI screwing up and giving me Type 1 specs? I think .002 is desired, if I'm remembering correctly. TIA. Those clearances look good to me, have you installed the crank/bearings with a bit of oil, torqued the case bolts and see how she spins? |
|
|
|
| friethmiller |
Jul 2 2026, 05:32 PM
Post
#49
|
|
Senior Member Group: Members Posts: 1,556 Joined: 10-February 19 From: Austin, TX Member No.: 22,863 Region Association: Southwest Region
|
Not yet. I’m asking if these are the recommended clearances. I’m about to start measuring crank to bearing clearances. I will be mic’ing the main journal, zeroing the dimension to my bore gauge, and then measuring the clearance with the bearings mounted/torqued in the case.
|
|
|
|
| friethmiller |
Jul 5 2026, 07:45 PM
Post
#50
|
|
Senior Member Group: Members Posts: 1,556 Joined: 10-February 19 From: Austin, TX Member No.: 22,863 Region Association: Southwest Region
|
Update:
I spent a lot of time this weekend in the garage attempting to get good measurements on both my EC and W cases. While I measured the EC block's saddles a little tight, the W case measured a little loose from the .20 bore specs. However, once the .50/STD bearings were installed in the cases things changed a bit. The saddle measurements where taken in relationship to a book value of 2.776 +/- .0004. I basically adjusted my 2-3" micrometer (zeroed with a 2" standard) to 2.776" and locked it in a vise. Next, I took my bore gauge and zeroed in the micrometer. From here, I measured roughly in the 9-3 o'clock and the 12-6 o'clock positions. To determine the bearing clearance, I first measured the crank main journals with the digital 2-3" micrometer. From my measurements, all 3 main bearings were 2.3616". Locking in this value, I then clamped the micrometer in the vice and zeroed the bore gauge to this value. From here I measured several times in each of the clock positions on either side of the oil groove for each bearing. I did this multiple times throughout Saturday and Sunday to come up with a set of clearances for each of the first 3 mains on both blocks. These numbers represent the "tightest obtainable value" in and around the measurement areas using the bore gauge. 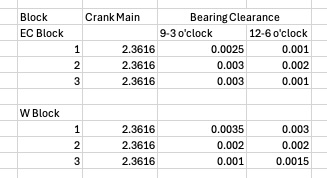 Not that these are set in stone. I want to continue working the instruments till I'm satisfied with all the numbers I'm getting. Repeatability is the word, I guess. Including other photos I took while measuring the cases. Note the arrows showing the oil relief in the rear main of the EA Case as well as the "relief" areas that were required to handle the previously installed 82mm crank. We will be switching down to a more manageable 78mm unit with this build. (IMG:style_emoticons/default/smile.gif) 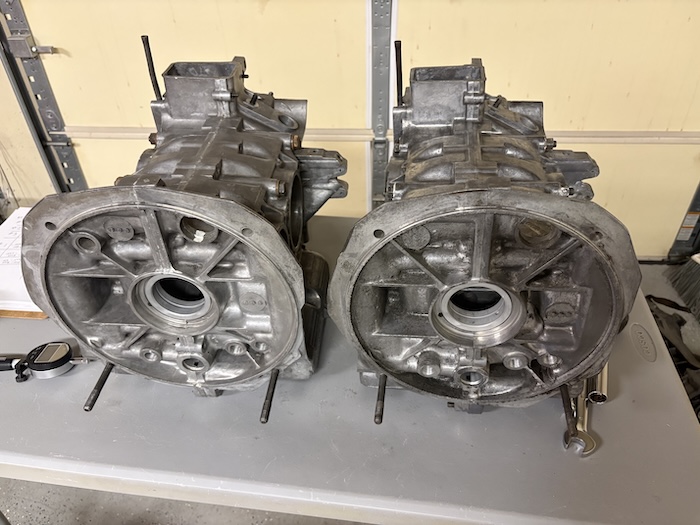 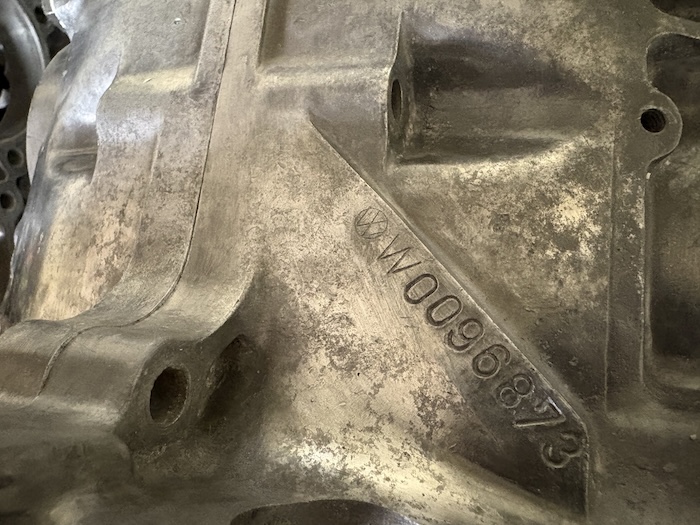 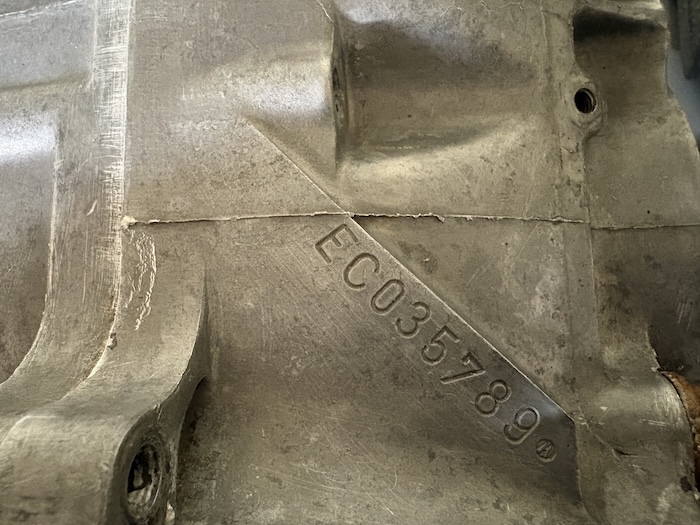 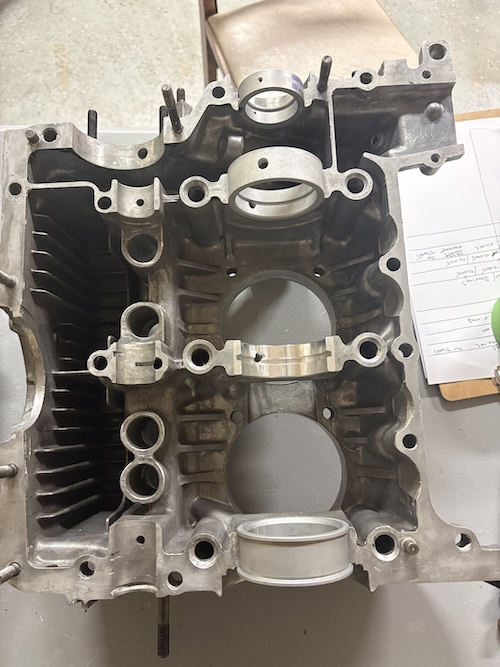 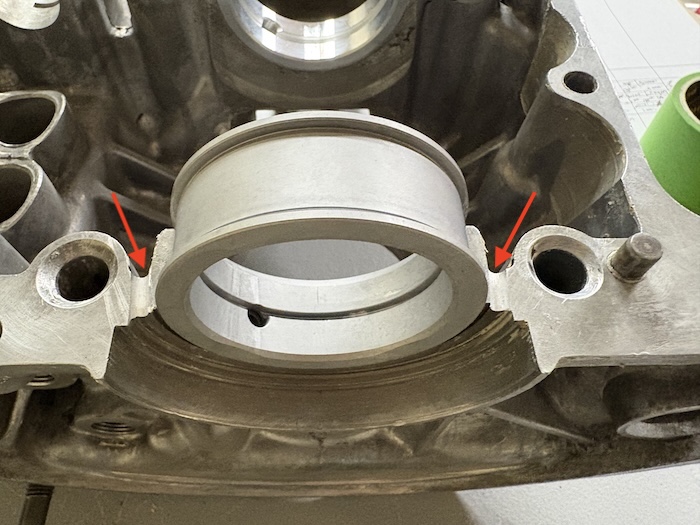 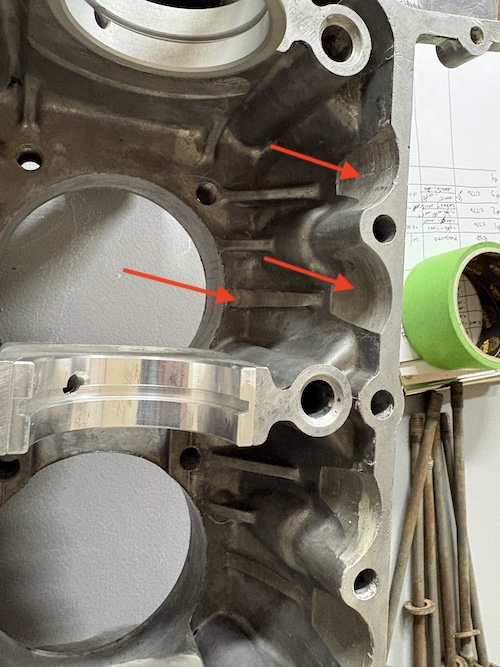 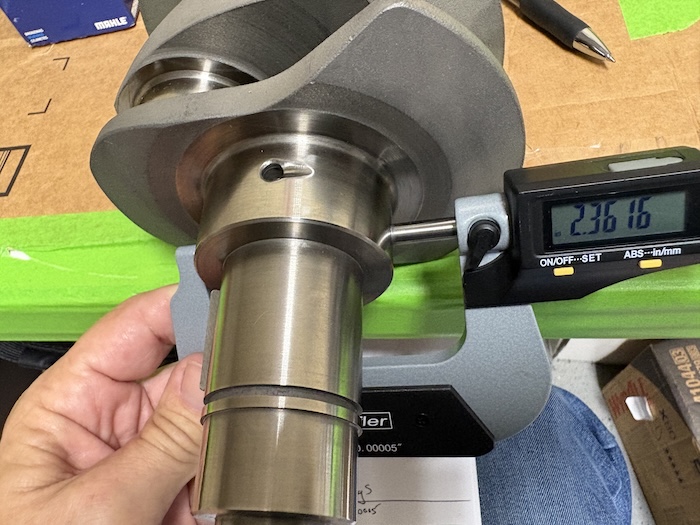 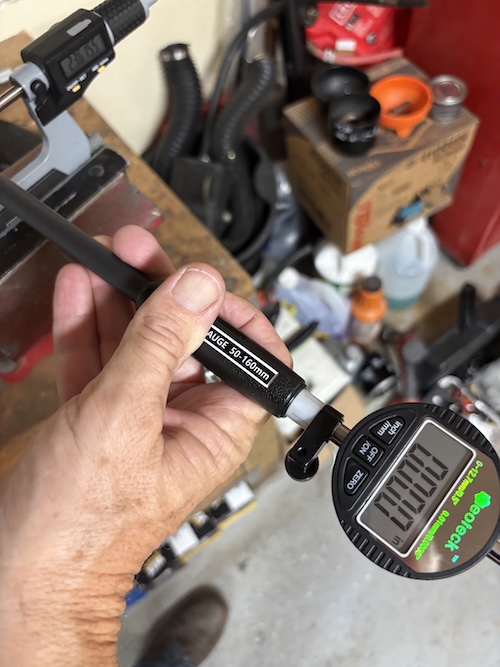 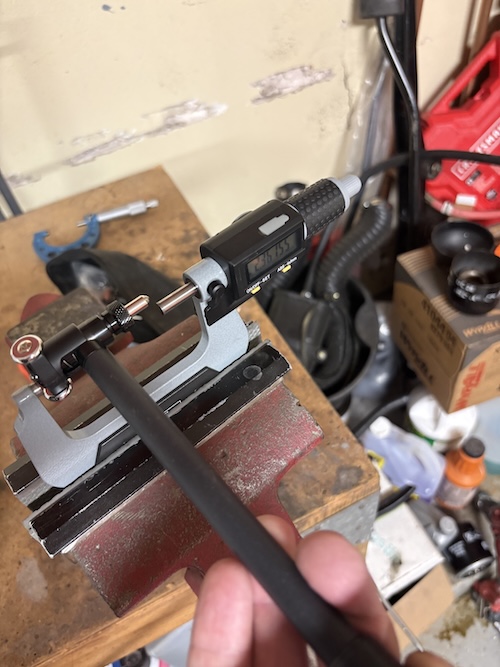 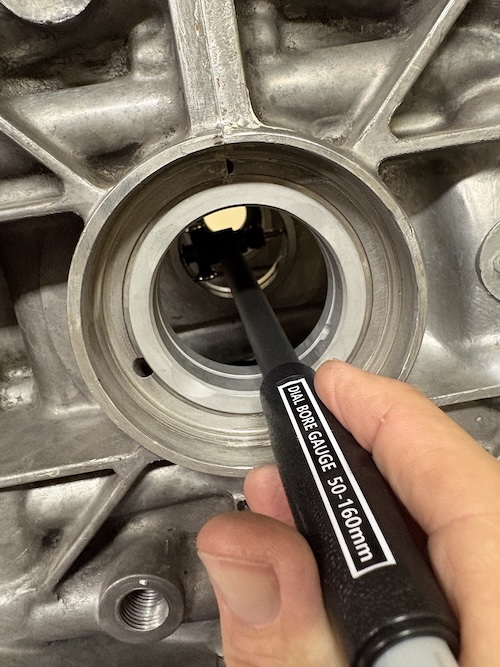 |
|
|
|
| friethmiller |
Jul 6 2026, 07:56 AM
Post
#51
|
|
Senior Member Group: Members Posts: 1,556 Joined: 10-February 19 From: Austin, TX Member No.: 22,863 Region Association: Southwest Region
|
W Case Measurements:
Went out to the garage this morning, pulled the bearings, re-torqued the case, and took the following saddle measurements of the W case. FYI, this case was line-bored back in January of 2025 by EMW. Note: Anything in red is out of range, yellow is borderline, and green is within tolerance. Positive numbers are larger than mid-range spec. Negative are smaller than the mid-range spec. 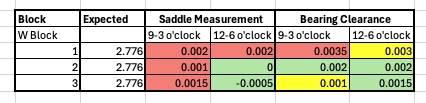 So, if my measurements are accurate, I'm unwilling to use this block as-is. I'll do the same work-up on my EA case at lunch. Let me know what y'all think. TIA. |
|
|
|
| friethmiller |
Jul 6 2026, 03:20 PM
Post
#52
|
|
Senior Member Group: Members Posts: 1,556 Joined: 10-February 19 From: Austin, TX Member No.: 22,863 Region Association: Southwest Region
|
EA Case Measurements:
Ok, I might be alright. Here are the measurements for the EC case. The only adjustment I made was remeasuring my crank mains at 2.3617 instead of 2.3616. I felt I was a little "tight" on the journal when I took the original measurements. 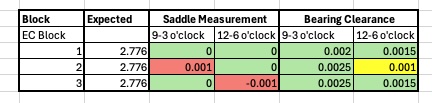 AI says having a slightly tighter measurement at the 12 o'clock position (along the parting line) is fine. |
|
|
|
| friethmiller |
Jul 7 2026, 06:26 AM
Post
#53
|
|
Senior Member Group: Members Posts: 1,556 Joined: 10-February 19 From: Austin, TX Member No.: 22,863 Region Association: Southwest Region
|
Initial Mockup
Used a light coating of assembly lub on the bearing surfaces and installed the crankshaft into the EC case. I checked for good rotation throughout the process. Installed the other case half, checked rotation, and then torqued the case in sequence. Final test was just the same. The crank moves freely 360 degrees by hand - no issues. 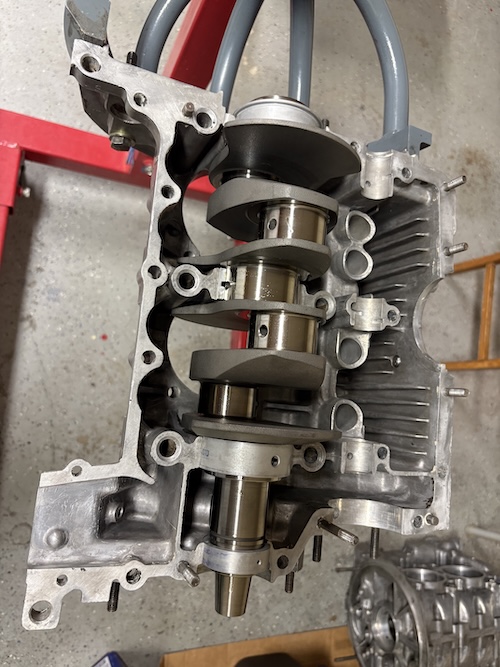 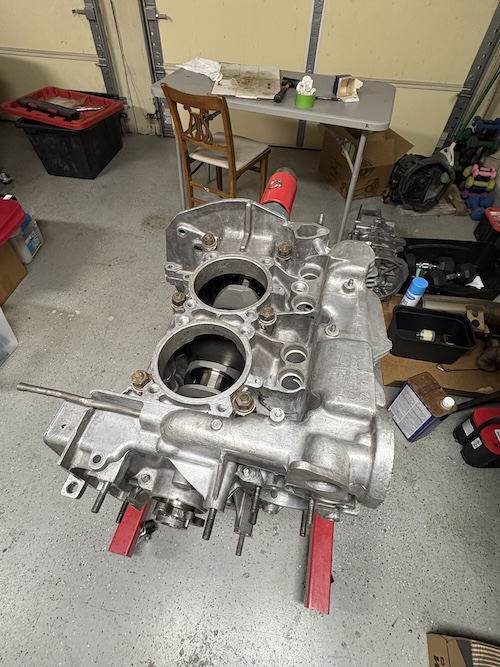 |
|
|
|
| friethmiller |
Jul 8 2026, 07:18 AM
Post
#54
|
|
Senior Member Group: Members Posts: 1,556 Joined: 10-February 19 From: Austin, TX Member No.: 22,863 Region Association: Southwest Region
|
Oil Pump Checks:
Measured my Schadek 30mm pump that I had used on this engine previously. After measuring it, I can feel a little better that my low pressure problem might have source from this housing. I couldn't get any measurement to hit the 70mm mark. My new, o-ringed, 30mm Schadek pump does. When I set the micrometer to 70mm, I can get the it to pass over the first pump without much of a problem. Whereas, I can't do the same with the new pump. 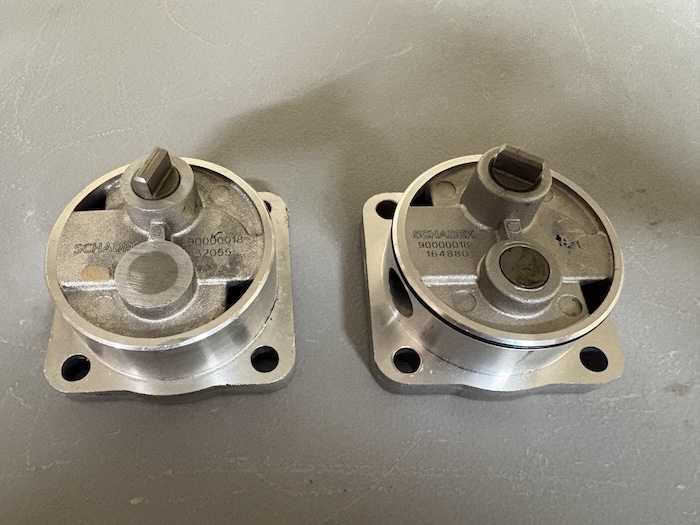 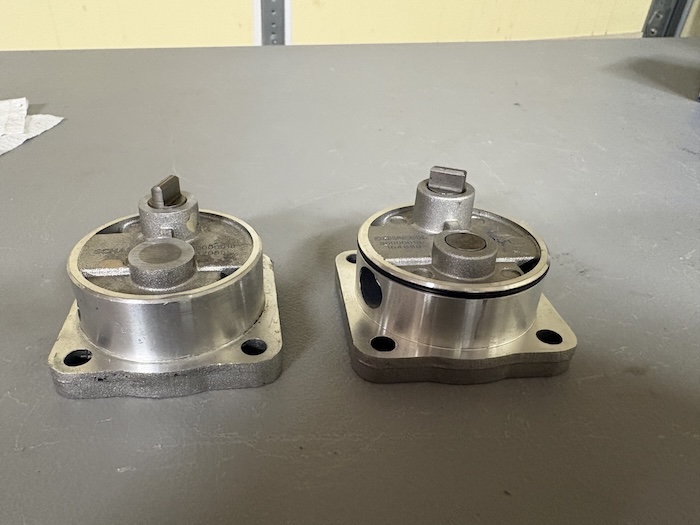 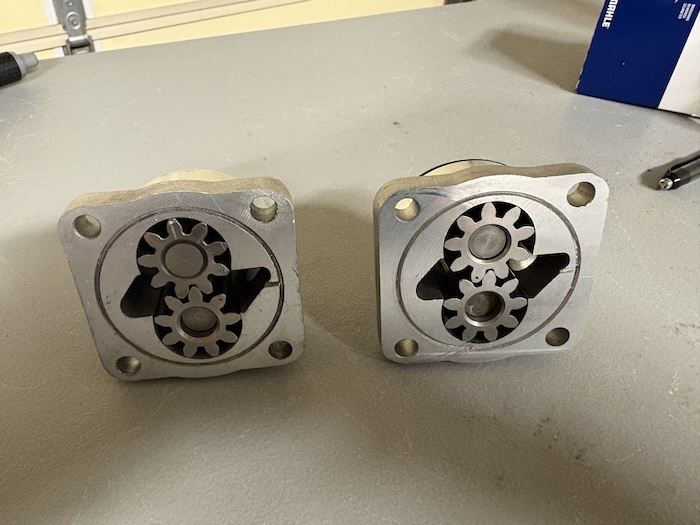 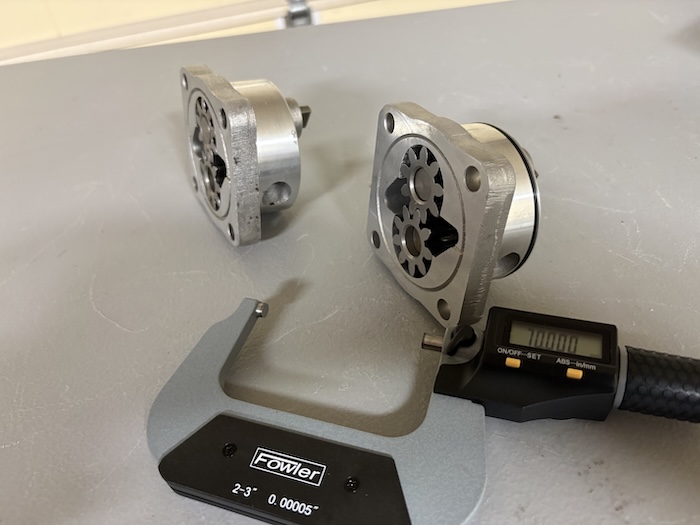 If i go with the new pump I'm going to need to source at little bit of a stand-off or a thicker gasket to pull the o-ring back into the bore just a bit. This is obviously not an issue in the Type 1 cases. No decisions have been made on any pump yet. Still measuring... 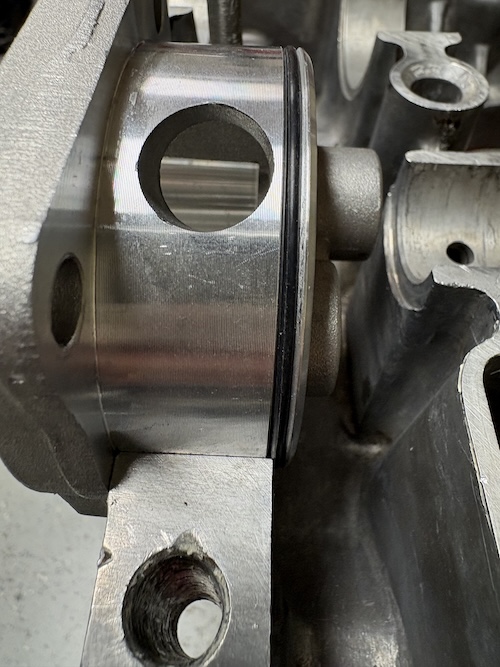 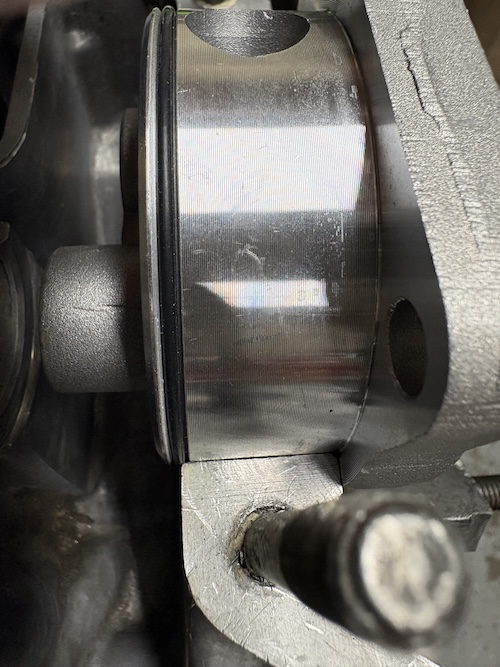 |
|
|
|
| friethmiller |
Jul 8 2026, 08:13 AM
Post
#55
|
|
Senior Member Group: Members Posts: 1,556 Joined: 10-February 19 From: Austin, TX Member No.: 22,863 Region Association: Southwest Region
|
Oil Pump Checks (Part2):
Pulled out the pump gaskets for the LE's new pump. Nice and thick! Boy, that makes that o-ring sit a lot better - when crushed it might be ok. (IMG:style_emoticons/default/idea.gif) 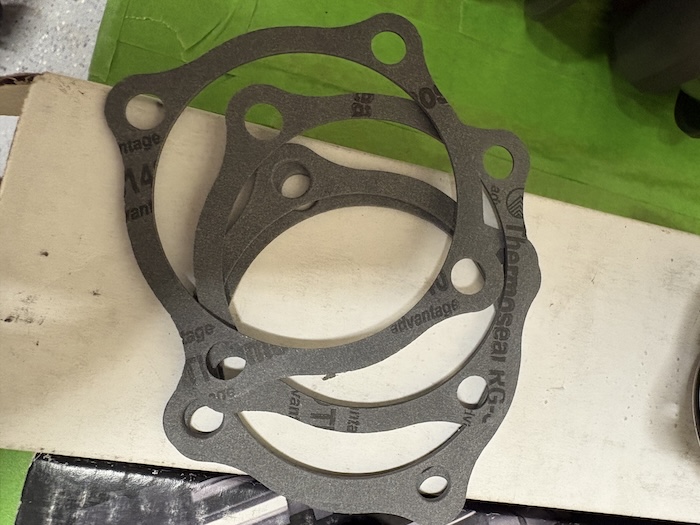 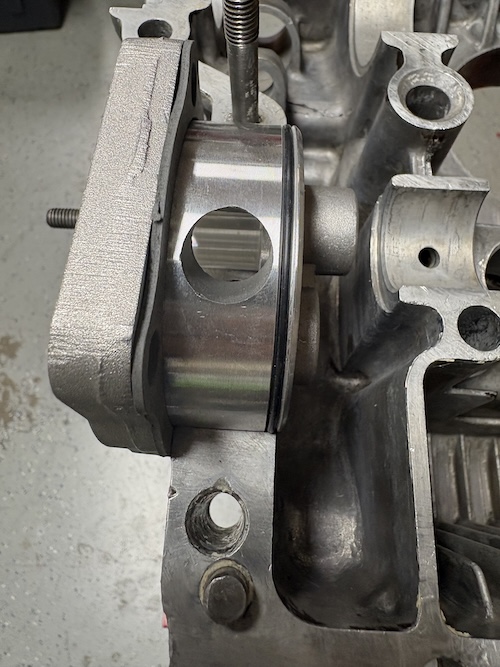 |
|
|
|
| friethmiller |
Jul 10 2026, 09:19 AM
Post
#56
|
|
Senior Member Group: Members Posts: 1,556 Joined: 10-February 19 From: Austin, TX Member No.: 22,863 Region Association: Southwest Region
|
More Measurement Data:
I've spent a lot of time measuring and re-measuring these cases to really dial-in on the numbers. Here's what I've got. Would welcome input from the experts / experienced. W-Case Bearing Clearances: Bearing #1 (Rear Main): 9 o'clock position is 0.003"; 12 o'clock (parting line) is 0.0025" Bearing #2 : 9 o'clock position is 0.0015"; 12 o'clock position is 0.0025" Bearing #3 : 9 o'clock position is 0.0025"; 12 o'clock position is 0.002" EC-Case Bearing Clearances: Bearing #1 (Rear Main): 9 o'clock position is 0.002"; 12 o'clock (parting line) is 0.001" Bearing #2 : 9 o'clock position is 0.0025"; 12 o'clock position is 0.001" Bearing #3 : 9 o'clock position is 0.0025"; 12 o'clock position is 0.0015" Question: Is either case usable as-is? The EC case probably needs to go get a clean 0.020 line bore - seem too tight on the parting line. What about the W-case? This has a fresh 0.020 line bore. (IMG:style_emoticons/default/blink.gif) UPDATE: corrected decimal issue in measurements above |
|
|
|
| Jack Standz |
Jul 10 2026, 12:16 PM
Post
#57
|
|
Senior Member Group: Members Posts: 932 Joined: 15-November 19 From: Happy Place (& surrounding area) Member No.: 23,644 Region Association: None
|
QUOTE(friethmiller @ Jul 8 2026, 09:13 PM) Oil Pump Checks (Part2): Pulled out the pump gaskets for the LE's new pump. Nice and thick! Boy, that makes that o-ring sit a lot better - when crushed it might be ok. (IMG:style_emoticons/default/idea.gif) Fred, Where did you get these thick gaskets? They look like just what we need for some o-ringed oil pumps/projects. |
|
|
|
| friethmiller |
Jul 10 2026, 12:27 PM
Post
#58
|
|
Senior Member Group: Members Posts: 1,556 Joined: 10-February 19 From: Austin, TX Member No.: 22,863 Region Association: Southwest Region
|
QUOTE(Jack Standz @ Jul 10 2026, 01:16 PM) Fred, Where did you get these thick gaskets? They look like just what we need for some o-ringed oil pumps/projects. These came with a 26mm maxi-pump from CB Performance. I had already ordered these "thicker" gaskets from them before I found these in the LE's engine box. They'll probably be the same. I think they're arriving tomorrow. I can let you know. |
|
|
|
| 930cabman |
Jul 11 2026, 05:25 AM
Post
#59
|
|
Advanced Member Group: Members Posts: 4,854 Joined: 12-November 20 From: Buffalo Member No.: 24,877 Region Association: North East States
|
QUOTE(friethmiller @ Jul 10 2026, 09:19 AM) More Measurement Data: I've spent a lot of time measuring and re-measuring these cases to really dial-in on the numbers. Here's what I've got. Would welcome input from the experts / experienced. W-Case Bearing Clearances: Bearing #1 (Rear Main): 9 o'clock position is 0.003"; 12 o'clock (parting line) is 0.0025" Bearing #2 : 9 o'clock position is 0.0015"; 12 o'clock position is 0.0025" Bearing #3 : 9 o'clock position is 0.0025"; 12 o'clock position is 0.002" EC-Case Bearing Clearances: Bearing #1 (Rear Main): 9 o'clock position is 0.002"; 12 o'clock (parting line) is 0.001" Bearing #2 : 9 o'clock position is 0.0025"; 12 o'clock position is 0.001" Bearing #3 : 9 o'clock position is 0.0025"; 12 o'clock position is 0.0015" Question: Is either case usable as-is? The EC case probably needs to go get a clean 0.020 line bore - seem too tight on the parting line. What about the W-case? This has a fresh 0.020 line bore. (IMG:style_emoticons/default/blink.gif) UPDATE: corrected decimal issue in measurements above I am unsure exactly how close these measurement's can be. Not considering any lack of skills here, all of us are full aware of the talents Fred has displayed here. Please understand this. What I am saying is a possible stack up of very minor inconsistencies. (tolerance stackup) Also, how close were these numbers when everything was brand new, possibly a very tight +/- tolerances for the case bores and the crank diameters. After 1/2 century I would probably run with these numbers. W case looks to have better numbers. I recently sent a 2.7 case to Ollies for inspection, they ended up line boring it due to the horizontal loads imposed on the case after many years of pounding. The bores become somewhat oval as you are seeing with your measurments here. Try to assemble the crank/bearings/case torqued and feel the resistance when turning the lubricated crank by hand. I would go with this, your numbers look within a reasonable range |
|
|
|
| friethmiller |
Jul 11 2026, 10:36 AM
Post
#60
|
|
Senior Member Group: Members Posts: 1,556 Joined: 10-February 19 From: Austin, TX Member No.: 22,863 Region Association: Southwest Region
|
@930cabman - yeah, you’re probably right. Maybe it’s my measurements but if the fresh line bore on the W block was off, you’d think George at EMW would have told me. You know during the QA/QC checks. Or, maybe they don’t do that. Regardless, I’m going to have a conversation with him soon about this. I’m also going to wait on the case coming from Mr Heard. If his case checks out, I’ll be going that route. So, more to come on the case drama soon. Moving forward today with the rod clearance checks and crank assembly.
Oh, I appreciate your “talents” comment but I feel I’m only good at screwing it up 5 times before figuring it out. (IMG:style_emoticons/default/smile.gif) 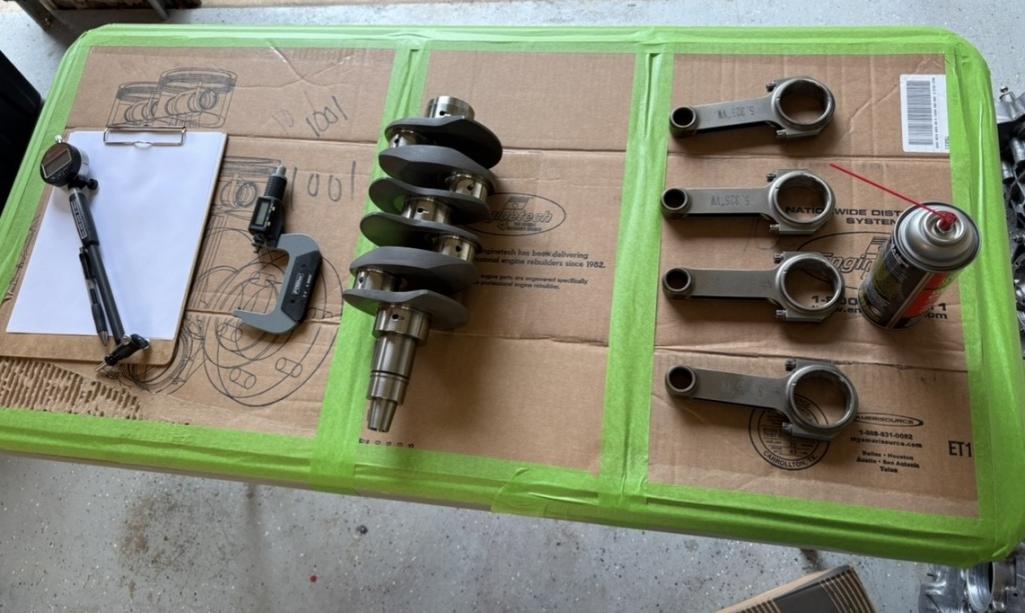 |
|
|
|
|
26 User(s) are reading this topic (25 Guests and 0 Anonymous Users)
1 Members: friethmiller

|
Lo-Fi Version | Time is now: 8th October 2026 - 10:34 AM |
Invision Power Board
v9.1.4 © 2026 IPS, Inc.